
401 N Brookside, Wichita, KS 67208
36
See all 36 photos
Listed by Samar Edenfield • Real Broker, LLC
$350,000
Est. payment /mo
Save
3 Beds
3 Baths
2,416 SqFt
New

401 N Brookside Wichita, KS 67208

Save
REQUEST A TOUR If you would like to see this home without being there in person, select the "Virtual Tour" option and your advisor will contact you to discuss available opportunities.
In-PersonVirtual Tour

UPDATED:

Key Details

Property Type Single Family Home

Sub Type Single Family Onsite Built

Listing Status Active

Purchase Type For Sale

Square Footage 2,416 sqft

Price per Sqft $144

Subdivision Oakwood Estates

MLS Listing ID SCK678177

Style Ranch

Bedrooms 3

Full Baths 3

Total Fin. Sqft 2416

Year Built 1949

Annual Tax Amount $3,601

Tax Year 2025

Lot Size 0.270 Acres

Acres 0.27

Lot Dimensions 11822

Property Sub-Type Single Family Onsite Built

Source sckansas

Property Description

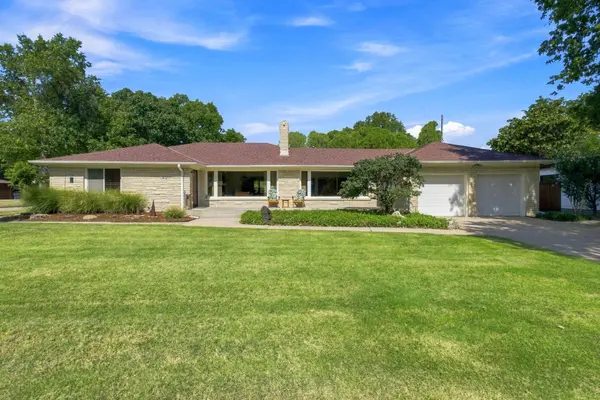
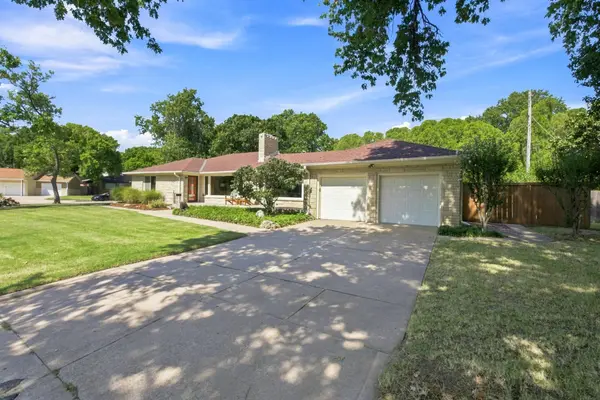
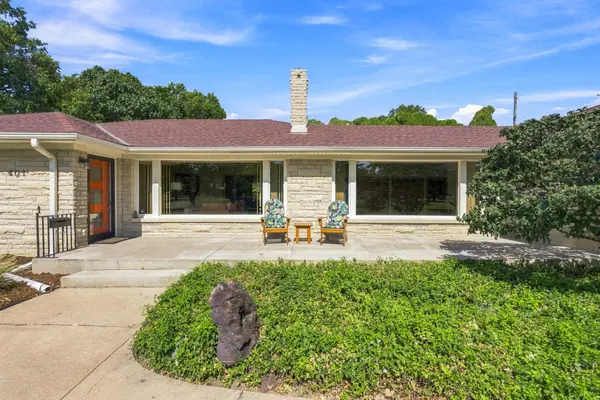
Stunning mid-century modern ranch in a prime East Wichita location, offering 3 spacious bedrooms, 3 baths and a beautiful blend of original character and thoughtful updates. From the striking stone front exterior and inviting covered front porch to the large corner lot and impeccable landscaping, this sprawling ranch makes an impression before you even step inside. Large windows throughout the home fill the interior with incredible natural light. The spacious living room features a gorgeous stone fireplace and original hardwood floors that continue into the dining room. Just beyond, a light filled flex room surrounded by walls of windows creates a beautiful extension of the living space. The dining room flows into the updated kitchen featuring custom cabinetry, abundant counter and storage space, solid surface countertops, double ovens, range hood, pantry and eating bar. A pass through window with a pocket door adds to the home's distinctive mid-century character, while direct backyard access makes the space even more functional. The spacious primary bedroom offers generous closet space and an updated ensuite bath. Two additional bedrooms are equally roomy and filled with natural light, while the large hall bath has also been beautifully updated. Main floor laundry adds everyday convenience, and an additional bonus space currently used as an art studio offers flexibility for an office, creative space, hobby room or additional storage. Step outside and the living space continues. The backyard has been thoughtfully designed to feel like another room of the home, surrounded by lush landscaping and a privacy fence that creates a secluded outdoor oasis. A spacious patio and charming brick pavers brought in from Wichita's College Hill neighborhood add character and a little piece of local history to the setting. Whether entertaining, dining outdoors or simply relaxing with your favorite beverage, this backyard is a beautiful place to enjoy the outdoors. Throughout the home, updates have been carefully selected to complement and highlight its original mid-century modern charm, including the stonework, hardwood floors, expansive windows and unique architectural details. Warm, inviting and impeccably maintained, this East Wichita mid-century modern home offers character, space, natural light, incredible indoor and outdoor living and functionality throughout. This one is truly a must see!

Location

State KS

County Sedgwick

Direction From Central and Woodlawn, West to Brookside, South on Brookside to home.

Rooms

Basement None

Kitchen Eating Bar, Pantry, Range Hood, Electric Hookup, Other Counters

Interior

Interior Features Ceiling Fan(s)

Heating Forced Air, Natural Gas

Cooling Central Air, Electric

Flooring Hardwood

Fireplaces Type Living Room, Gas, Two Sided

Fireplace Yes

Appliance Dishwasher, Disposal, Range

Heat Source Forced Air, Natural Gas

Laundry 220 equipment, Main Floor, Separate Room

Exterior

Parking Features Attached, Opener, Oversized

Garage Spaces 2.0

Utilities Available Natural Gas Available, Public, Sewer Available

View Y/N Yes

Roof Type Composition

Street Surface Paved Road

Building

Lot Description Corner Lot

Foundation None, Crawl Space

Above Ground Finished SqFt 2416

Architectural Style Ranch

Level or Stories One

Schools

Elementary Schools Hyde

Middle Schools Robinson

High Schools East

School District Wichita School District (Usd 259)


Schools and Properties Nearby

Learn More About LPT Realty

Barbara Giberson

Barbara Giberson

Agent License ID: 0377338

+1(214) 914-7733

Name
Phone*
Message

Tour the Home

401 N Brookside