
605 S Walnut, South Hutchinson, KS 67505
31
See all 31 photos
Listed by Jill M Smith • Berkshire Hathaway PenFed Realty
$185,000
Est. payment /mo
Save
3 Beds
2 Baths
1,620 SqFt
New

605 S Walnut South Hutchinson, KS 67505

Save
REQUEST A TOUR If you would like to see this home without being there in person, select the "Virtual Tour" option and your agent will contact you to discuss available opportunities.
In-PersonVirtual Tour

UPDATED:

Key Details

Property Type Single Family Home

Sub Type Single Family Onsite Built

Listing Status Active

Purchase Type For Sale

Square Footage 1,620 sqft

Price per Sqft $114

Subdivision None Listed On Tax Record

MLS Listing ID SCK678185

Style A-Frame

Bedrooms 3

Full Baths 1

Half Baths 1

Total Fin. Sqft 1620

Year Built 1978

Annual Tax Amount $2,522

Tax Year 2025

Lot Size 6,969 Sqft

Acres 0.16

Lot Dimensions 7405

Property Sub-Type Single Family Onsite Built

Source sckansas

Property Description

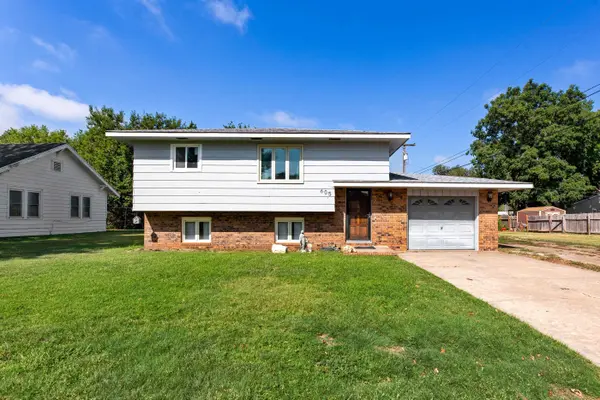
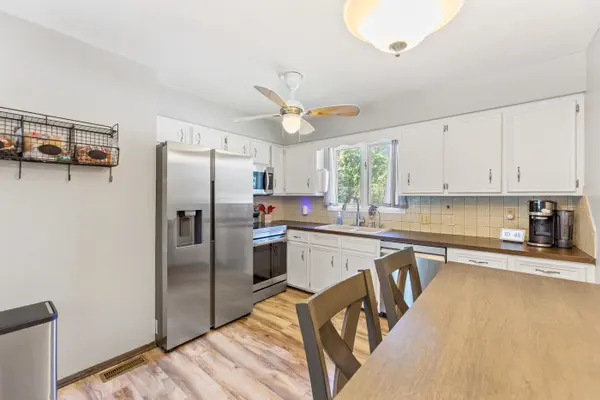
Welcome to this move-in ready 3-bedroom, 1.5-bathroom home in South Hutchinson, complete with your very own in-ground pool! Inside, you will find luxury vinyl flooring running throughout the entire house, meaning absolutely no carpet to worry about. The updated eat-in kitchen features newer stainless steel appliances, bright white cabinets, and a convenient pantry. The main level offers a comfortable living room, a full hall bathroom, a second bedroom, and a primary bedroom with its own private half bath. Downstairs, you gain plenty of room to spread out with a large family room, a third view-out bedroom, and a utility room offering washer and dryer hookups plus extra storage. Outside, the privacy-fenced backyard is set up perfectly for both fun and peace of mind. It includes a play set that stays with the property, two handy storage sheds, and a smart chain-link fence securing the pool area for extra safety. There is a large gate on the north side of the fence for easy access to the back yard.

Location

State KS

County Reno

Direction 96 turns into S main street upon entering South Hutch. North on Main, then east (left) on Forest, then north (left) on Walnut. The house is on your left.

Rooms

Basement Finished

Kitchen Pantry, Electric Hookup

Interior

Interior Features Ceiling Fan(s), Window Coverings-All

Heating Forced Air, Natural Gas

Cooling Central Air

Fireplace No

Appliance Dishwasher, Microwave, Refrigerator, Range

Heat Source Forced Air, Natural Gas

Laundry Lower Level, 220 equipment

Exterior

Parking Features Attached

Garage Spaces 1.0

Utilities Available Sewer Available, Natural Gas Available, Public

View Y/N Yes

Roof Type Composition

Street Surface Paved Road

Building

Lot Description Standard

Foundation Full, View Out

Above Ground Finished SqFt 840

Architectural Style A-Frame

Level or Stories Bi-Level

Schools

Elementary Schools South Hutchinson

Middle Schools Reno Valley

High Schools Nickerson

School District Nickerson School District (Usd 309)


Schools and Properties Nearby

Learn More About LPT Realty

Barbara Giberson

Barbara Giberson

Agent License ID: 0377338

+1(214) 914-7733

Name
Phone*
Message

Tour the Home

605 S Walnut