
100 Matson Ave., Kechi, KS 67067
35
See all 35 photos
Listed by Michael Crow • Homes R Us
$319,900
Est. payment /mo
Save
4 Beds
2 Baths
2,678 SqFt
New

100 Matson Ave. Kechi, KS 67067

Save
REQUEST A TOUR If you would like to see this home without being there in person, select the "Virtual Tour" option and your agent will contact you to discuss available opportunities.
In-PersonVirtual Tour

UPDATED:

Key Details

Property Type Single Family Home

Sub Type Single Family Onsite Built

Listing Status Active

Purchase Type For Sale

Square Footage 2,678 sqft

Price per Sqft $119

Subdivision None Listed On Tax Record

MLS Listing ID SCK678194

Style Ranch

Bedrooms 4

Full Baths 2

Total Fin. Sqft 2678

Year Built 1958

Annual Tax Amount $2,447

Tax Year 2025

Lot Size 0.320 Acres

Acres 0.32

Lot Dimensions 13503

Property Sub-Type Single Family Onsite Built

Source sckansas

Property Description

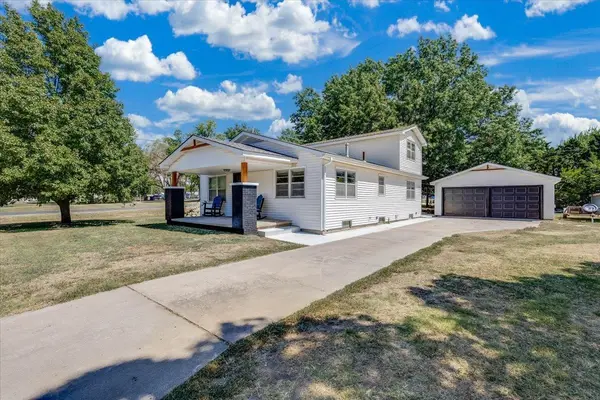
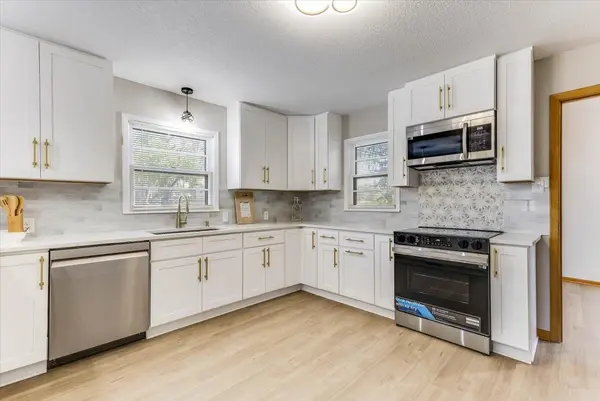
Fully remodeled mid-century Craftsman home. 6 total bedrooms! (2 in basement are non-conforming). The is the biggest kitchen you will find out there with 7-foot peninsula island, 6-foot buffet on opposite wall with floating shelves and cabinets on all 4 walls of the kitchen! Brand new 42-inch ceiling height, slow close cabinets with trash can slider, double lazy Susans, workstation sink and gold hardware. New air fryer convection stove, microwave and dishwasher come with home. The main floor including bedrooms all have new luxury vinyl flooring and master bath has classic black and white tile floor with new dual sink vanities, fully remodeled shower with dual shower heads. All walls have been painted with Sherwin Williams washable semi-gloss paint throughout entire home making it very kid friendly and easy to wash off stains. Big mud room off kitchen with brand new drop-zone bench and extra storage. Entire basement is new construction with 5-panel doors, new outlets throughout as well as outlets up high for tv's. New led lights and fan in basement with brand new basement bath with slow close cabinets, gold hardware and quartz countertop as well! The home has a lot of square footage and very open feel. If you like to cook and bake, this home has your name on it! Call agent for details and private showing. All information deemed reliable but not guaranteed.

Location

State KS

County Sedgwick

Direction 61ST STREET NORTH TO MATSON ST., SOUTH TO HOME ON CORNER LOT

Rooms

Basement Finished

Kitchen Island, Electric Hookup, Quartz Counters

Interior

Interior Features Ceiling Fan(s), Walk-In Closet(s)

Heating Forced Air, Natural Gas

Cooling Central Air, Electric

Flooring Laminate

Fireplace No

Appliance Dishwasher, Disposal, Microwave, Range, Humidifier

Heat Source Forced Air, Natural Gas

Laundry 220 equipment, Lower Level, Main Floor

Exterior

Parking Features Detached, Opener, Oversized, Zero Entry

Garage Spaces 2.0

Utilities Available Natural Gas Available, Public, Sewer Available

View Y/N Yes

Roof Type Composition

Street Surface Paved Road

Building

Lot Description Corner Lot, Standard, Wooded

Foundation Full, Day Light, No Egress Window(s)

Above Ground Finished SqFt 1664

Architectural Style Ranch

Level or Stories One and One Half

Schools

Elementary Schools Chisholm Trail

Middle Schools Stucky

High Schools Heights

School District Wichita School District (Usd 259)


Schools and Properties Nearby

Learn More About LPT Realty

Barbara Giberson

Barbara Giberson

Agent License ID: 0377338

+1(214) 914-7733

Name
Phone*
Message

Tour the Home

100 Matson Ave.