
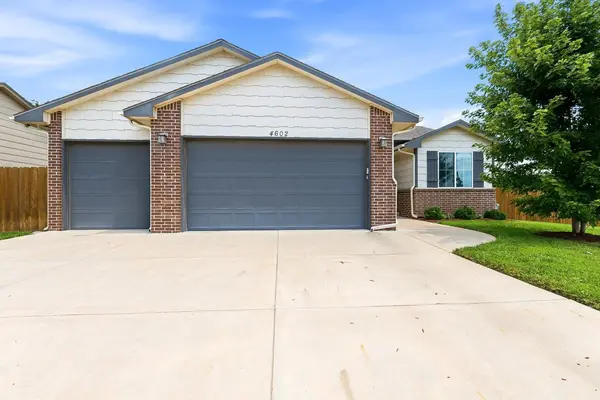
4602 N Steeds Crossing, Wichita, KS 67219
36
See all 36 photos
Listed by Amanda L Levin • Keller Williams Signature Partners, LLC
$374,900
Est. payment /mo
Save
5 Beds
3 Baths
2,772 SqFt
New

4602 N Steeds Crossing Wichita, KS 67219

Save
REQUEST A TOUR If you would like to see this home without being there in person, select the "Virtual Tour" option and your agent will contact you to discuss available opportunities.
In-PersonVirtual Tour

UPDATED:

Key Details

Property Type Single Family Home

Sub Type Single Family Onsite Built

Listing Status Active

Purchase Type For Sale

Square Footage 2,772 sqft

Price per Sqft $135

Subdivision Wyndham Creek

MLS Listing ID SCK678239

Style Ranch

Bedrooms 5

Full Baths 3

HOA Fees $20

Total Fin. Sqft 2772

Year Built 2019

Annual Tax Amount $5,145

Tax Year 2025

Lot Size 0.280 Acres

Acres 0.28

Lot Dimensions 12229

Property Sub-Type Single Family Onsite Built

Source sckansas

Property Description

Beautiful home situated in Northeast Wichita with Open Concept Floorplan that is sure to be a favorite for Many Families. This home features over 1400 square feet on the main level, split floorplan, fully finished basement and so much more. The home feels bright and open from the moment you walk into the front door, inviting you into a spacious living room and then opening up to the "Heart of the Home"....The Kitchen. Kitchen features an impressive granite island, all kitchen appliances stay, wonderful extra pantry cabinets and a perfectly situated Dining Area. The Master bedroom is large, private master bathroom, with the wonderful design of the master closet attaching to the laundry area for a wonderful flow. The main level finishes off with 2 additional bedrooms and a full bath. Heading downstairs, the Basement welcomes you once again into a large open family/rec room area with a wet bar and 2 large guest bedrooms, PLUS the 3rd full bathroom. Backyard is fully fenced, sprinklers system, a large COVERED patio which leads way to a firepit area and a tree row in the back for privacy. You will love the location, floorplan and overall style of this property. Make this house your HOME TODAY!!!

Location

State KS

County Sedgwick

Direction Driving on Hwy 254 take Hillside Exit, Turn West on 45th St. Turn North on Steeds Crossing home immediatly to your right.

Rooms

Basement Finished

Kitchen Eating Bar, Island, Pantry, Electric Hookup, Granite Counters

Interior

Interior Features Ceiling Fan(s), Walk-In Closet(s), Vaulted Ceiling(s), Wet Bar

Heating Forced Air

Cooling Central Air

Fireplace No

Appliance Dishwasher, Disposal, Microwave, Range

Heat Source Forced Air

Laundry 220 equipment, Main Floor, Separate Room

Exterior

Parking Features Attached, Opener

Garage Spaces 3.0

Utilities Available Natural Gas Available, Public, Sewer Available

View Y/N Yes

Roof Type Composition

Street Surface Paved Road

Building

Lot Description Standard

Foundation Full, Day Light

Above Ground Finished SqFt 1415

Architectural Style Ranch

Level or Stories One

Schools

Elementary Schools Chisholm Trail

Middle Schools Stucky

High Schools Heights

School District Wichita School District (Usd 259)

Others

HOA Fee Include Gen. Upkeep for Common Ar

Monthly Total Fees $20


Schools and Properties Nearby

Learn More About LPT Realty

Barbara Giberson

Barbara Giberson

Agent License ID: 0377338

+1(214) 914-7733

Name
Phone*
Message

Tour the Home

4602 N Steeds Crossing