
3315 S Bluelake Ct, Wichita, KS 67215
36
See all 36 photos
Listed by Lucy Alfaro • Heritage 1st Realty
$465,000
Est. payment /mo
Save
5 Beds
4 Baths
3,136 SqFt
New

3315 S Bluelake Ct Wichita, KS 67215

Save
REQUEST A TOUR If you would like to see this home without being there in person, select the "Virtual Tour" option and your agent will contact you to discuss available opportunities.
In-PersonVirtual Tour

UPDATED:

Key Details

Property Type Single Family Home

Sub Type Single Family Onsite Built

Listing Status Active

Purchase Type For Sale

Square Footage 3,136 sqft

Price per Sqft $148

Subdivision Blue Lake

MLS Listing ID SCK678244

Style Ranch

Bedrooms 5

Full Baths 4

HOA Fees $35

Total Fin. Sqft 3136

Year Built 2017

Annual Tax Amount $4,627

Tax Year 2025

Lot Size 0.370 Acres

Acres 0.37

Lot Dimensions 16027

Property Sub-Type Single Family Onsite Built

Source sckansas

Property Description

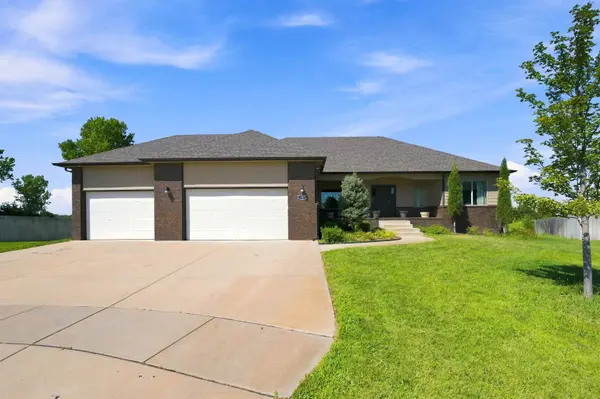
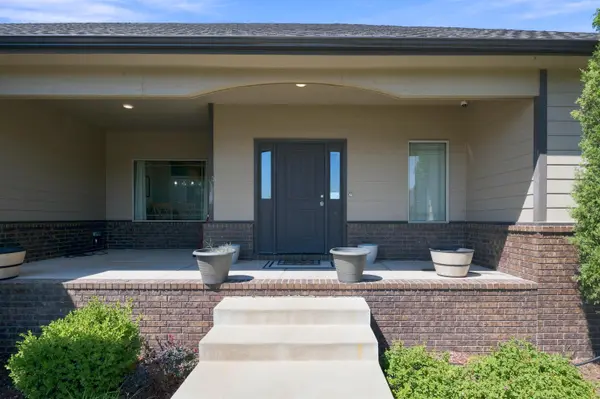
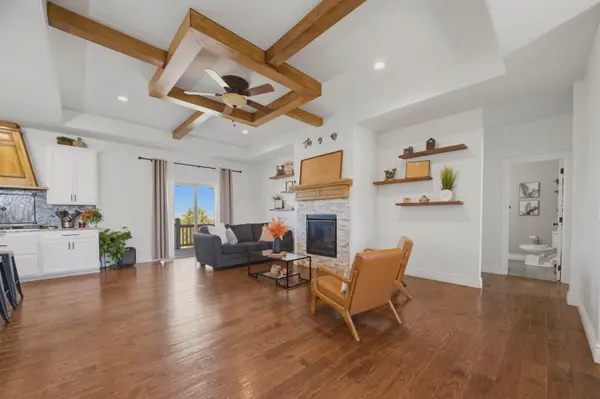
Welcome to lakeside living at its finest in the sought-after Blue Lake community! Nestled on a quiet cul-de-sac, this stunning ranch home blends timeless design with elevated finishes throughout. The open-concept living area is anchored by two fireplaces and warmed by rich wood flooring, flowing seamlessly into a chef-inspired kitchen featuring a large island, gas cooktop hookup, custom range hood, granite countertops, and a walk-in pantry. The main-level primary suite is a true retreat, complete with a spa-style bath, dual vanities, granite counters, and a spacious walk-in closet. Downstairs, the finished walkout basement offers exceptional additional living space, including a wet bar, generous storage, and a concrete storm room for peace of mind. Enjoy Kansas evenings from the covered deck overlooking a beautifully irrigated, sprinkler-fed yard. A three-car garage, whole-home security system, and access to the community's private lake and dock round out this exceptional offering. This is refined lake-community living - schedule your private tour today.

Location

State KS

County Sedgwick

Direction Exit West St, go south to 37th St S, West to Blue Lake entrance, follow around lake to Bluelake Ct. Home is in the cul-de-sac.

Rooms

Basement Finished

Kitchen Island, Pantry, Range Hood, Gas Hookup, Granite Counters

Interior

Interior Features Ceiling Fan(s), Walk-In Closet(s), Wet Bar

Heating Fireplace(s), Natural Gas

Cooling Central Air, Electric

Flooring Laminate

Fireplaces Type Two, Electric, Decorative

Fireplace Yes

Appliance Dishwasher, Disposal, Microwave, Range, Refrigerator

Heat Source Fireplace(s), Natural Gas

Laundry 220 equipment, Main Floor

Exterior

Parking Features Attached

Garage Spaces 3.0

Utilities Available Natural Gas Available, Public, Sewer Available

View Y/N Yes

Roof Type Composition

Street Surface Paved Road

Building

Lot Description Cul-De-Sac

Foundation Full, Walk Out At Grade, View Out, Day Light, Other

Above Ground Finished SqFt 1686

Architectural Style Ranch

Level or Stories One

Schools

Elementary Schools Oatville

Middle Schools Haysville West

High Schools Campus

School District Haysville School District (Usd 261)

Others

Monthly Total Fees $35

Security Features Security System


Schools and Properties Nearby

Learn More About LPT Realty

Barbara Giberson

Barbara Giberson

Agent License ID: 0377338

+1(214) 914-7733

Name
Phone*
Message

Tour the Home

3315 S Bluelake Ct