
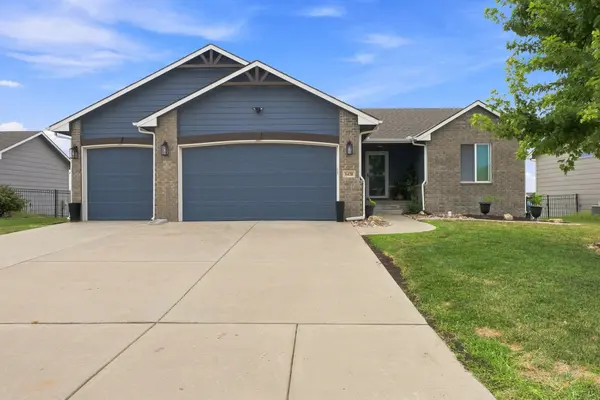
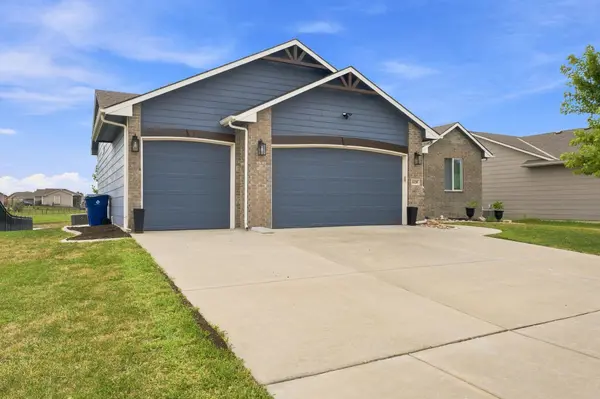
1428 N Aster St, Andover, KS 67002-8584
36
See all 36 photos
Listed by Lisa Mayfield • Berkshire Hathaway PenFed Realty
$379,000
Est. payment /mo
Save
5 Beds
3 Baths
2,894 SqFt
New

1428 N Aster St Andover, KS 67002-8584

Save
REQUEST A TOUR If you would like to see this home without being there in person, select the "Virtual Tour" option and your agent will contact you to discuss available opportunities.
In-PersonVirtual Tour

UPDATED:

Key Details

Property Type Single Family Home

Sub Type Single Family Onsite Built

Listing Status Active

Purchase Type For Sale

Square Footage 2,894 sqft

Price per Sqft $130

Subdivision Prairie Creek

MLS Listing ID SCK678245

Style Ranch

Bedrooms 5

Full Baths 3

HOA Fees $32

Total Fin. Sqft 2894

Year Built 2018

Annual Tax Amount $6,882

Tax Year 2025

Lot Size 9,583 Sqft

Acres 0.22

Lot Dimensions 9583

Property Sub-Type Single Family Onsite Built

Source sckansas

Property Description

LAKE VIEWS. DESIGNER TOUCHES. EXCEPTIONAL ENTERTAINING SPACE. Welcome to 1428 N Aster, a beautifully refreshed 5-bedroom, 3-bath Andover residence offering an exceptional combination of style, space, and lifestyle. Thoughtfully enhanced by the current sellers, this home has been given a fresh, elevated feel designed to stand out from the competition. Step inside to a bright and inviting interior featuring freshly painted walls in a lighter, contemporary palette that beautifully complements the home's natural light. Carefully selected wallpaper accents add sophisticated personality and designer-inspired character, creating distinctive focal points throughout the home. The open-concept main level provides an effortless flow between the living, dining, and kitchen areas, while expansive windows showcase the peaceful lake setting beyond. Whether enjoying a quiet morning or entertaining a crowd, the views create an impressive backdrop for everyday living. The fully finished basement takes entertaining to another level with a stylish wet bar, projection screen for movie nights, two additional bedrooms, and a dedicated office. This versatile space provides room for guests, work, recreation, or simply relaxing in your own private retreat. Outside, the lifestyle continues. The sellers have recently done extensive yard work including re-grading the yard, re-doing the landscaping to create a fresh, polished setting around the home. An oversized pergola, expansive concrete patio, cozy firepit, and tranquil lake views create an exceptional outdoor entertaining area perfect for summer gatherings, relaxing evenings, and memorable nights with family and friends. With the private water access, you can sit in your own back yard and fish or take out your kayak for a relaxing stroll on the water. A 3-car attached garage provides generous space for vehicles, storage, hobbies, and everyday convenience. Built in 2018 and located in the desirable Prairie Creek community, this home offers the rare combination of 5 bedrooms, 3 full baths, extensive finished living space, a 3-car garage, lake views, beautiful outdoor entertaining areas, and stylish recent updates. This isn't simply a home with great features—it's a home designed around the way people want to live, entertain, relax, and enjoy their surroundings. Come experience the lake views, thoughtful updates, and exceptional indoor-outdoor living at 1428 N Aster.

Location

State KS

County Butler

Direction From 13th and Andover Rd go east one mile to Prairie Creek Rd, north on Prairie Creek to Fox Tail, east on Fox Tail to Aster, north on Aster to home on the right.

Rooms

Basement Finished

Kitchen Island, Pantry, Range Hood, Electric Hookup

Interior

Interior Features Ceiling Fan(s), Walk-In Closet(s), Wet Bar

Heating Forced Air

Cooling Central Air

Fireplace No

Appliance Dishwasher, Disposal, Range

Heat Source Forced Air

Laundry Main Floor

Exterior

Parking Features Attached, Opener, Oversized

Garage Spaces 3.0

Utilities Available Public

View Y/N Yes

Roof Type Composition

Street Surface Paved Road

Building

Lot Description Pond/Lake

Foundation Full, Walk Out Mid-Level, View Out

Above Ground Finished SqFt 1450

Architectural Style Ranch

Level or Stories One

Schools

Elementary Schools Meadowlark

Middle Schools Andover Central

High Schools Andover Central

School District Andover School District (Usd 385)

Others

Monthly Total Fees $32


Schools and Properties Nearby

Learn More About LPT Realty

Barbara Giberson

Barbara Giberson

Agent License ID: 0377338

+1(214) 914-7733

Name
Phone*
Message

Tour the Home

1428 N Aster St