
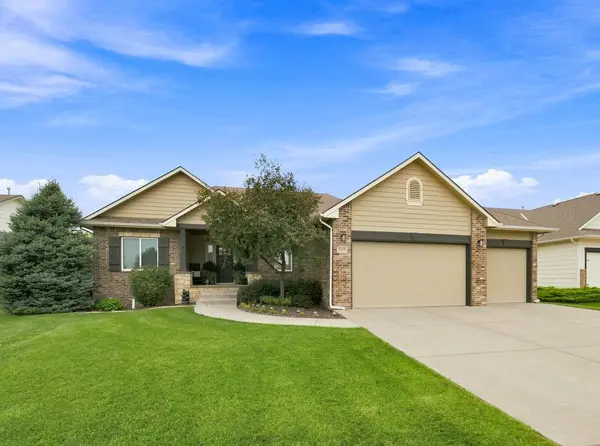
2347 N Silverdale St, Andover, KS 67002
35
See all 35 photos
Listed by Gaylene Alderson • Reece Nichols South Central Kansas
$495,000
Est. payment /mo
Save
5 Beds
3 Baths
3,052 SqFt
Pending

2347 N Silverdale St Andover, KS 67002

Save
REQUEST A TOUR If you would like to see this home without being there in person, select the "Virtual Tour" option and your agent will contact you to discuss available opportunities.
In-PersonVirtual Tour

UPDATED:

Key Details

Property Type Single Family Home

Sub Type Single Family Onsite Built

Listing Status Pending

Purchase Type For Sale

Square Footage 3,052 sqft

Price per Sqft $162

Subdivision Cornerstone

MLS Listing ID SCK678249

Style Ranch

Bedrooms 5

Full Baths 3

HOA Fees $35

Total Fin. Sqft 3052

Year Built 2014

Annual Tax Amount $8,520

Tax Year 2025

Lot Size 0.330 Acres

Acres 0.33

Lot Dimensions 14351

Property Sub-Type Single Family Onsite Built

Source sckansas

Property Description

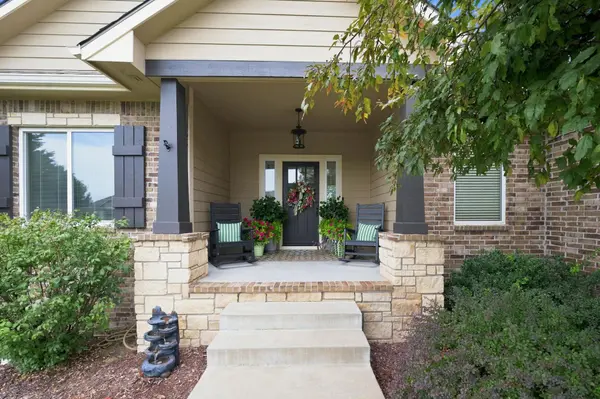
Welcome home to this charming and beautifully maintained 5-bedroom, 3-bathroom home with exceptional curb appeal and inviting spaces throughout. Step inside to an open-concept living area featuring vaulted ceilings, beautiful wood beams, rich hardwood flooring, fresh neutral interior paint, and new light fixtures. Expansive windows fill the home with abundant natural light, creating a warm and welcoming atmosphere. At the heart of the home, the kitchen is truly an entertainer's dream, offering a large island with breakfast bar, granite countertops with generous prep space, stainless steel appliances, and a new range with induction cooktop. All appliances remain with the home, and a spacious walk-in pantry provides excellent storage. The adjoining dining area flows seamlessly onto the covered back deck, creating the perfect setting for entertaining or enjoying your morning coffee. The main-floor primary suite is a serene retreat with a tray ceiling, large windows, and a luxurious en suite bath featuring dual granite vanities, a soaking tub, walk-in tile shower with dual shower heads, and a generous walk-in closet with direct access to the laundry room for added convenience. Two additional bedrooms, a full bathroom, and a convenient drop zone complete the main level. Downstairs, a spacious view-out family room provides the perfect gathering space with a cozy fireplace and wet bar. Large windows bring in an abundance of natural light. While two additional bedrooms—both featuring custom blackout shades—and another full bathroom provide comfortable space for family or guests. Outside, the covered deck overlooks a private, tree-lined backyard enclosed by wrought-iron fencing. An irrigation well and sprinkler system help keep the lawn and landscaping looking their best. Located in the highly sought-after Andover School District, this vibrant community also offers fantastic amenities including a pool, playground, and scenic walking areas. Beautifully maintained, thoughtfully designed, and filled with desirable features, this home truly has it all. Schedule your private tour today!

Location

State KS

County Butler

Direction Andover Rd and W 21st. East on W 21st, North on Cornerstone Pkwy, East on Stonegate Cir, then North on Silverdale St to home.

Rooms

Basement Finished

Kitchen Eating Bar, Island, Pantry, Range Hood, Electric Hookup, Granite Counters

Interior

Interior Features Ceiling Fan(s), Walk-In Closet(s), Vaulted Ceiling(s), Wet Bar, Window Coverings-All

Heating Forced Air, Natural Gas

Cooling Central Air, Electric

Flooring Hardwood

Fireplaces Type Two, Living Room, Family Room, Gas

Fireplace Yes

Appliance Dishwasher, Disposal, Microwave, Refrigerator, Range, Washer, Dryer, Humidifier

Heat Source Forced Air, Natural Gas

Laundry Main Floor

Exterior

Parking Features Attached

Garage Spaces 3.0

Utilities Available Sewer Available, Natural Gas Available, Public

View Y/N Yes

Roof Type Composition

Street Surface Paved Road

Building

Lot Description Standard

Foundation Full, View Out

Above Ground Finished SqFt 1672

Architectural Style Ranch

Level or Stories One

Schools

Elementary Schools Martin

Middle Schools Andover

High Schools Andover

School District Andover School District (Usd 385)

Others

HOA Fee Include Recreation Facility,Gen. Upkeep for Common Ar

Monthly Total Fees $35


Schools and Properties Nearby

Learn More About LPT Realty

Barbara Giberson

Barbara Giberson

Agent License ID: 0377338

+1(214) 914-7733

Name
Phone*
Message

Tour the Home

2347 N Silverdale St