
11519 W 14th Cir N, Wichita, KS 67212
36
See all 36 photos
Listed by Myron K Klaassen • Coldwell Banker Plaza Real Estate
$325,000
Est. payment /mo
Save
4 Beds
3 Baths
2,681 SqFt
New

11519 W 14th Cir N Wichita, KS 67212

Save
REQUEST A TOUR If you would like to see this home without being there in person, select the "Virtual Tour" option and your agent will contact you to discuss available opportunities.
In-PersonVirtual Tour

UPDATED:

Key Details

Property Type Single Family Home

Sub Type Single Family Onsite Built

Listing Status Active

Purchase Type For Sale

Square Footage 2,681 sqft

Price per Sqft $121

Subdivision Echo Hills

MLS Listing ID SCK678250

Style Traditional

Bedrooms 4

Full Baths 2

Half Baths 1

Total Fin. Sqft 2681

Year Built 1986

Annual Tax Amount $3,400

Tax Year 2025

Lot Size 9,147 Sqft

Acres 0.21

Lot Dimensions 9316

Property Sub-Type Single Family Onsite Built

Source sckansas

Property Description

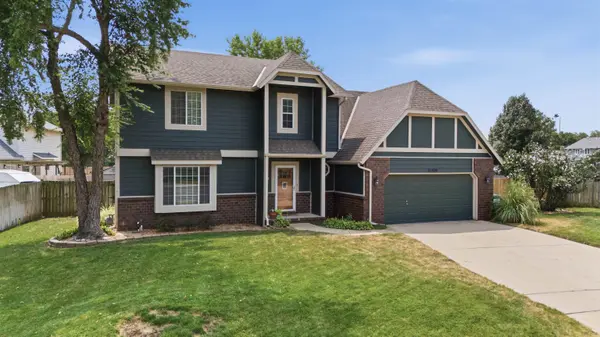
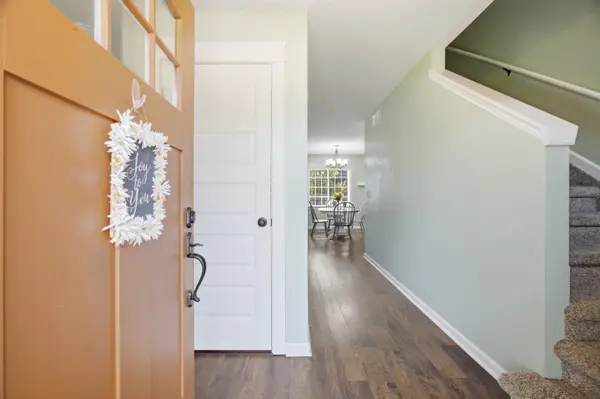
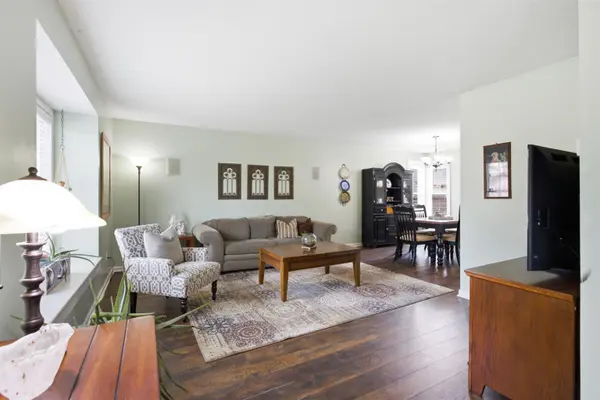
Incredible updated home backing directly to West Meadows Park! This impressive home offers great curb appeal with a grand entrance that welcomes you through an updated front door into a spacious foyer with LVT flooring and a coat closet. The large living room features a boxed-out window and LVT flooring and opens to the formal dining room with corner windows and matching LVT floors. Food prep will be a breeze in the great kitchen featuring two lazy Susans, pantry, tile flooring, eating bar and a full set of appliances. Just off the kitchen is a bright breakfast nook with double windows and LVT flooring. The main-floor family room is perfect for relaxing with a woodburning fireplace, ceiling fan, transom windows and patio doors leading outside. Upstairs, the spacious primary bedroom is a true suite retreat with double windows plus an additional window bringing in plenty of natural light. The primary bath features a large double vanity, tub/shower, linen cabinet and a generous walk-in closet. Down the hall are three additional good-sized bedrooms, all with ceiling fans, including one with a vaulted ceiling accented by wood beams. The full hall bath offers a large marble-top vanity, tub/shower and tile flooring. The finished basement adds even more living space with a large family room featuring can lighting plus a sharp craft or hobby room with built-in cabinetry. You'll love the outdoor space! Relax or entertain on the fantastic paver patio or raised wood deck with pergola, all overlooking the large pie-shaped backyard and West Meadows Park. A storage building provides additional space for lawn and outdoor equipment. This home is in fantastic condition with numerous updates, including newer windows and siding, updated white woodwork, and new paneled interior doors. Great location with direct access to the park and located in the sought-after Maize school district. Don't miss this move-in ready home!

Location

State KS

County Sedgwick

Direction 13th and Maize Rd west to Parkridge north to 14th west to home.

Rooms

Basement Finished

Kitchen Eating Bar, Pantry, Range Hood, Electric Hookup, Laminate Counters

Interior

Interior Features Ceiling Fan(s), Walk-In Closet(s), Vaulted Ceiling(s), Window Coverings-All, Wired for Surround Sound

Heating Forced Air, Natural Gas

Cooling Central Air, Electric

Flooring Laminate

Fireplaces Type One, Family Room, Wood Burning, Glass Doors

Fireplace Yes

Appliance Dishwasher, Disposal, Microwave, Range

Heat Source Forced Air, Natural Gas

Laundry 220 equipment, In Basement, Separate Room

Exterior

Parking Features Attached, Opener

Garage Spaces 2.0

Utilities Available Natural Gas Available, Public, Sewer Available

View Y/N Yes

Roof Type Composition

Street Surface Paved Road

Building

Lot Description Cul-De-Sac, Irregular Lot, Wooded

Foundation Full, No Egress Window(s)

Above Ground Finished SqFt 2086

Architectural Style Traditional

Level or Stories Two

Schools

Elementary Schools Maize Usd266

Middle Schools Maize

High Schools Maize

School District Maize School District (Usd 266)

Others

Security Features Smoke Detector(s)


Schools and Properties Nearby

Learn More About LPT Realty

Barbara Giberson

Barbara Giberson

Agent License ID: 0377338

+1(214) 914-7733

Name
Phone*
Message

Tour the Home

11519 W 14th Cir N