
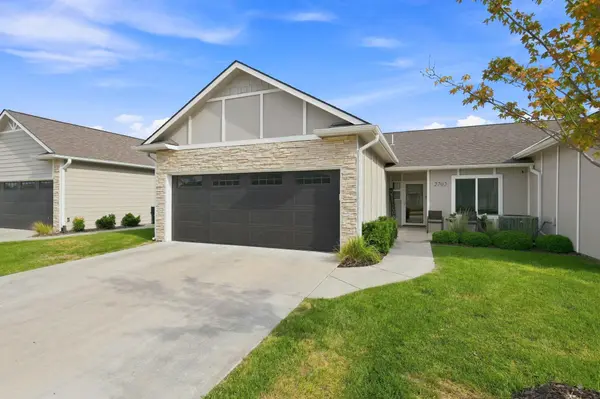
2418 E Madison, Derby, KS 67037-2306
34
See all 34 photos
Listed by Lisa Waupsh Towle • Berkshire Hathaway PenFed Realty
$329,900
Est. payment /mo
Save
4 Beds
3 Baths
2,528 SqFt
Coming Soon

2418 E Madison Derby, KS 67037-2306

Save
REQUEST A TOUR If you would like to see this home without being there in person, select the "Virtual Tour" option and your advisor will contact you to discuss available opportunities.
In-PersonVirtual Tour

UPDATED:

Key Details

Property Type Condo

Sub Type Comm Hsing/Condo/TH/Co-Op

Listing Status Coming Soon

Purchase Type For Sale

Square Footage 2,528 sqft

Price per Sqft $130

Subdivision Derby

MLS Listing ID SCK678293

Style Ranch

Bedrooms 4

Full Baths 3

HOA Fees $300

Total Fin. Sqft 2528

Year Built 2022

Annual Tax Amount $4,728

Tax Year 2025

Lot Size 1,306 Sqft

Acres 0.03

Lot Dimensions 1330

Property Sub-Type Comm Hsing/Condo/TH/Co-Op

Source sckansas

Property Description

Madison Garden Villa COMING SOON! Showings start September 3rd! Feels like new without the wait! This beautifully maintained 4-bedroom, 3-bath home in the desirable Madison Garden Villas area offers upgraded finishes, thoughtful design, and the kind of flexible living space you don't expect in a low-maintenance home. The open main level features a beautiful kitchen with large island, gas range, quartz countertops, and a walk-in pantry. The inviting living and dining spaces are perfect for everyday living or entertaining. The primary suite is truly a retreat, featuring a separate sitting room that can easily serve as a dressing area, exercise room, home office, hobby space—or whatever fits your lifestyle. The primary bathroom has double vanity sinks plus a gorgeous tiled walk-in shower. For ultimate convenience, the primary walk-in closet connects directly to the laundry room. Finishing off the main floor, you'll find the 2nd bedroom with walk-in closet, 2nd full bathroom, plus a coat closet and linen closet. The finished basement provides even more room to spread out with additional living space and game room area, 2 more bedrooms, a full bath, and storage room. The 2-car garage is insulated and finished out with epoxy floors. Enjoy the ease of the Madison Garden Villas lifestyle, where the HOA provides maintenance-free living and takes care of exterior maintenance and lawn care, plus offers a clubhouse with regular HOA social events to keep you active. This location is hard to beat! Step outside and you're just minutes—or a short walk—from High Park with walking/biking trails, splash pad, playground, fishing and more! Plus you're right down the street from all the Derby conveniences with retail and restaurants. If you're looking for the feel of a newer home with more space, upgraded finishes and a location that puts everything close by, this Madison Garden Villa checks all the boxes.

Location

State KS

County Sedgwick

Direction From Rock Rd and Madison, go east to Madison Garden Villas, turn north into development and go all the way to last street and go east to home #2702

Rooms

Basement Finished

Kitchen Eating Bar, Island, Pantry, Gas Hookup, Quartz Counters

Interior

Interior Features Ceiling Fan(s), Walk-In Closet(s), Window Coverings-All

Heating Forced Air, Natural Gas

Cooling Central Air, Electric

Fireplaces Type One, Living Room

Fireplace Yes

Appliance Dishwasher, Disposal, Microwave, Range

Heat Source Forced Air, Natural Gas

Laundry 220 equipment, Main Floor, Separate Room

Exterior

Parking Features Attached, Opener

Garage Spaces 2.0

Utilities Available Natural Gas Available, Public, Sewer Available

View Y/N Yes

Roof Type Composition

Street Surface Paved Road

Building

Lot Description Standard

Foundation Full, Day Light

Above Ground Finished SqFt 1372

Architectural Style Ranch

Level or Stories One

Schools

Elementary Schools Tanglewood

Middle Schools Derby

High Schools Derby

School District Derby School District (Usd 260)

Others

HOA Fee Include Insurance,Exterior Maintenance,Gen. Upkeep for Common Ar,Lawn Service,Recreation Facility,Snow Removal

Monthly Total Fees $300

Security Features Smoke Detector(s)


Schools and Properties Nearby

Learn More About LPT Realty

Barbara Giberson

Barbara Giberson

Agent License ID: 0377338

+1(214) 914-7733

Name
Phone*
Message

Tour the Home

2418 E Madison