
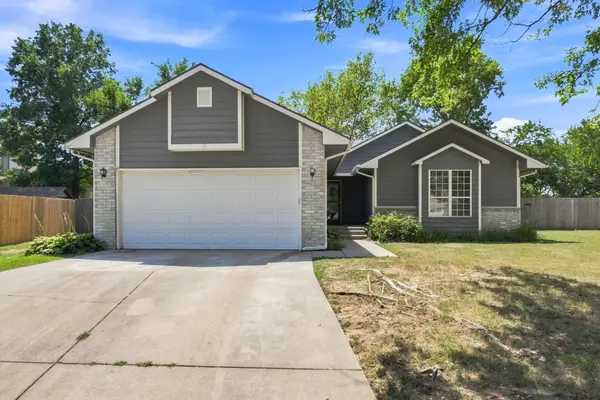
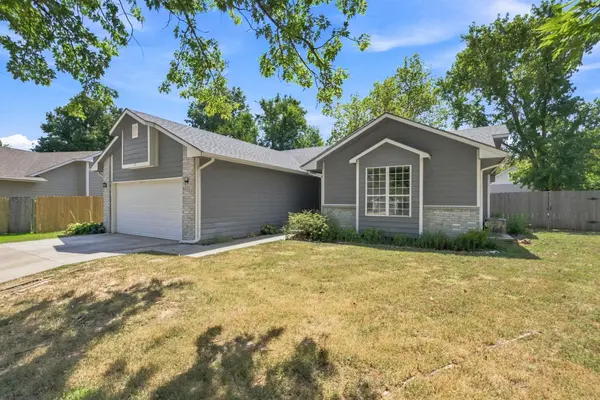
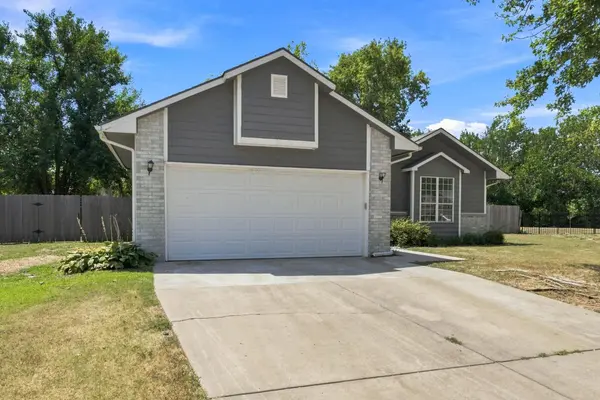
345 S Firefly Ct, Wichita, KS 67235
36
See all 36 photos
Listed by Tyler Sterrett • Keller Williams Signature Partners, LLC
$290,000
Est. payment /mo
Save
4 Beds
3 Baths
2,271 SqFt
New

345 S Firefly Ct Wichita, KS 67235

Save
REQUEST A TOUR If you would like to see this home without being there in person, select the "Virtual Tour" option and your agent will contact you to discuss available opportunities.
In-PersonVirtual Tour

UPDATED:

Key Details

Property Type Single Family Home

Sub Type Single Family Onsite Built

Listing Status Active

Purchase Type For Sale

Square Footage 2,271 sqft

Price per Sqft $127

Subdivision Maple Valley

MLS Listing ID SCK678340

Style Ranch,Traditional

Bedrooms 4

Full Baths 3

HOA Fees $2

Total Fin. Sqft 2271

Year Built 1991

Annual Tax Amount $3,237

Tax Year 2025

Lot Size 10,890 Sqft

Acres 0.25

Lot Dimensions 10781

Property Sub-Type Single Family Onsite Built

Source sckansas

Property Description

Well-maintained and thoughtfully updated over the years, this spacious 4-bedroom, 3-bath home offers a functional open layout with plenty of room to spread out. The main level features a vaulted living room with fireplace, 3 bedrooms, 2 bathrooms, and an open kitchen featuring quartz countertops, updated sink and backsplash, and new light fixtures. Quartz countertops continue into the main-level bathrooms, while new LVP and carpet add a fresh, updated feel throughout. The original main-floor laundry area has been converted into a convenient pantry, with laundry located in the basement. The daylight basement adds even more living space with a large family room, wet bar with granite countertops, 1 additional bedroom, 1 bathroom, laundry area, and generous storage. This home has seen continued improvements over the years, with updates made inside and out rather than all at once. Roofing and siding were replaced in 2021, with more recent improvements including flooring, lighting, kitchen and bathroom countertops, and fresh stain on the large 16x20 deck. Outside, mature trees surround the spacious cul-de-sac lot, providing plenty of room to enjoy the outdoors. With a flexible floor plan, numerous updates, and plenty of indoor and outdoor living space, this home is ready for its next owner.

Location

State KS

County Sedgwick

Direction Maple & 119th, W to Firefly, S to 2nd cul-de-sac, W to home.

Rooms

Basement Finished

Kitchen Pantry

Interior

Interior Features Ceiling Fan(s), Walk-In Closet(s), Vaulted Ceiling(s), Wet Bar

Heating Forced Air, Natural Gas

Cooling Central Air, Electric

Flooring Laminate

Fireplaces Type One, Living Room, Wood Burning, Gas Starter, Glass Doors

Fireplace Yes

Heat Source Forced Air, Natural Gas

Laundry In Basement

Exterior

Parking Features Attached, Opener

Garage Spaces 2.0

Utilities Available Sewer Available, Natural Gas Available, Public

View Y/N Yes

Roof Type Composition

Street Surface Paved Road

Building

Lot Description Cul-De-Sac

Foundation Full, Day Light

Above Ground Finished SqFt 1271

Architectural Style Ranch, Traditional

Level or Stories One

Schools

Elementary Schools Apollo

Middle Schools Dwight D. Eisenhower

High Schools Dwight D. Eisenhower

School District Goddard School District (Usd 265)

Others

Monthly Total Fees $2


Schools and Properties Nearby

Learn More About LPT Realty

Barbara Giberson

Barbara Giberson

Agent License ID: 0377338

+1(214) 914-7733

Name
Phone*
Message

Tour the Home

345 S Firefly Ct