
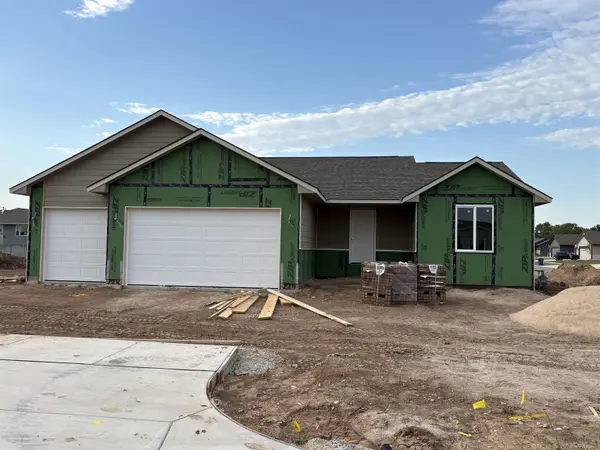
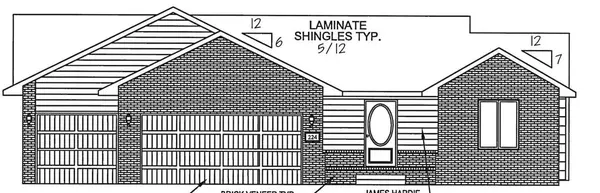
224 E Hanscom St, Derby, KS 67037
4
See all 4 photos
Listed by Shelly S Voss • Preferred Properties
$300,900
Est. payment /mo
Save
3 Beds
2 Baths
1,357 SqFt
New

224 E Hanscom St Derby, KS 67037

Save
REQUEST A TOUR If you would like to see this home without being there in person, select the "Virtual Tour" option and your agent will contact you to discuss available opportunities.
In-PersonVirtual Tour

UPDATED:

Key Details

Property Type Single Family Home

Sub Type Single Family Onsite Built

Listing Status Active

Purchase Type For Sale

Square Footage 1,357 sqft

Price per Sqft $221

Subdivision Foxfire

MLS Listing ID SCK678410

Style Ranch

Bedrooms 3

Full Baths 2

HOA Fees $26

Total Fin. Sqft 1357

Year Built 2026

Annual Tax Amount $4,808

Tax Year 2025

Lot Size 0.270 Acres

Acres 0.27

Lot Dimensions 11760

Property Sub-Type Single Family Onsite Built

Source sckansas

Property Description

This brand new home will be move-in ready by the holidays! Tucked onto a desirable corner lot in Foxfire, one of Derby's most popular new home communities, this stunning Morgan B plan by Don Klausmeyer Construction is the floor plan people keep asking for. Step inside to an open, airy layout with 1,357 sq ft of main-level living, featuring 3 spacious bedrooms and 2 baths. Luxury vinyl flooring carries you through every main living area, while gorgeous quartz countertops elevate the kitchen and both baths with a clean, upscale finish. The oversized 3 car garage boasts impressive 8' tall doors, offering plenty of room for vehicles, toys, and storage alike. Downstairs, a full unfinished daylight basement awaits your vision — already framed for two additional bedrooms, a full bath, and a huge rec room perfect for game nights, a home theater, or your next great hangout space, plus a dedicated storage room to keep everything organized. Don't miss your chance — additional custom homesites are available, along with about a dozen spec homes in various stages of construction throughout Foxfire. Visit the new model at 225 E Hanscom from 1 - 5 pm daily (closed Fridays) after Sept 19th when the Parade of Homes begins to explore all that this incredible community has to offer!

Location

State KS

County Sedgwick

Direction From 55th St. S and Rock Rd, west on 55th past Woodlawn to Forest Park, south on Forest Park to Hanscom, right to home (on corner of Forest Park and Hanscom).

Rooms

Basement Unfinished

Kitchen Eating Bar, Island, Pantry, Electric Hookup, Quartz Counters

Interior

Interior Features Ceiling Fan(s), Walk-In Closet(s)

Heating Forced Air, Natural Gas

Cooling Central Air, Electric

Fireplace No

Appliance Dishwasher, Disposal, Microwave, Range

Heat Source Forced Air, Natural Gas

Laundry 220 equipment, Main Floor

Exterior

Parking Features Attached

Garage Spaces 3.0

Utilities Available Natural Gas Available, Public, Sewer Available

View Y/N Yes

Roof Type Composition

Street Surface Paved Road

Building

Lot Description Corner Lot

Foundation Full, Day Light

Above Ground Finished SqFt 1357

Architectural Style Ranch

Level or Stories One

Schools

Elementary Schools Stone Creek

Middle Schools Derby North

High Schools Derby

School District Derby School District (Usd 260)

Others

HOA Fee Include Gen. Upkeep for Common Ar

Monthly Total Fees $26


Schools and Properties Nearby

Learn More About LPT Realty

Barbara Giberson

Barbara Giberson

Agent License ID: 0377338

+1(214) 914-7733

Name
Phone*
Message

Tour the Home

224 E Hanscom St