
424 N Pine Grove Ct, Wichita, KS 67212
34
See all 34 photos
Listed by Myron K Klaassen • Coldwell Banker Plaza Real Estate
$275,000
Est. payment /mo
Save
4 Beds
3 Baths
2,246 SqFt
New

424 N Pine Grove Ct Wichita, KS 67212

Save
REQUEST A TOUR If you would like to see this home without being there in person, select the "Virtual Tour" option and your agent will contact you to discuss available opportunities.
In-PersonVirtual Tour

UPDATED:

Key Details

Property Type Single Family Home

Sub Type Single Family Onsite Built

Listing Status Active

Purchase Type For Sale

Square Footage 2,246 sqft

Price per Sqft $122

Subdivision Sandalwood Village

MLS Listing ID SCK678411

Style Traditional

Bedrooms 4

Full Baths 3

HOA Fees $46

Total Fin. Sqft 2246

Year Built 1988

Annual Tax Amount $2,829

Tax Year 2025

Lot Size 7,405 Sqft

Acres 0.17

Lot Dimensions 7572

Property Sub-Type Single Family Onsite Built

Source sckansas

Property Description

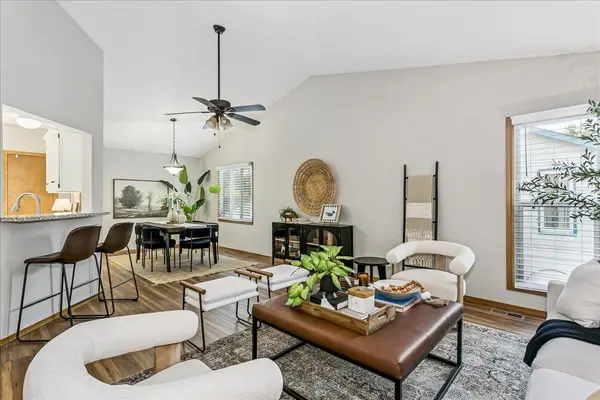
Nestled on a quiet cul-de-sac near the neighborhood HOA lake, this fantastically updated ranch offers a great combination of space, updates, and a wonderful West Wichita location! A six-panel entry door with sidelight welcomes you into the tiled foyer and an impressive open floor plan. The generous-sized living room features a high vaulted ceiling, LVT floor and open-railed stairway. Open to the living room is a spacious formal dining area with double windows, LVT floor and a chandelier, providing plenty of room for entertaining. The sharp kitchen boasts white cabinetry with convenient roll-out trays in the base cabinets, granite countertops, a pass-through with eating bar, pantry, breakfast nook, and LVT flooring. The large primary bedroom features triple windows, ceiling fan, walk-in closet, and a private ensuite bath with double vanities and shower. Finishing out the upper level are two additional bedrooms, each featuring triple windows with window seats, plus a hall bath with an updated vanity. The viewout lower level offers even more living space with a large family room featuring a brick-faced woodburning fireplace and two sets of viewout windows that bring in plenty of natural light. Down the hall is a spacious fourth bedroom with an additional sitting area and walk-in closet, along with a full bath featuring a marble-top vanity. Additionally, just off the family room is an office that could made a great craft room or play room. Outdoor living will be enjoyed on the deck overlooking the backyard. The east-facing backyard is a real bonus, allowing the home to provide welcome shade on the deck during the hot afternoon hours. Don't miss this beautifully updated home with a great floor plan, cul-de-sac setting, and convenient location near the neighborhood lake and all that West Wichita has to offer!

Location

State KS

County Sedgwick

Direction Central and 119th south to Binter east to Pine Grove south to house

Rooms

Basement Finished

Kitchen Eating Bar, Pantry, Range Hood, Electric Hookup, Granite Counters

Interior

Interior Features Ceiling Fan(s), Walk-In Closet(s), Vaulted Ceiling(s), Window Coverings-All

Heating Forced Air, Natural Gas

Cooling Central Air, Electric

Flooring Laminate

Fireplaces Type One, Family Room, Wood Burning, Glass Doors

Fireplace Yes

Appliance Dishwasher, Disposal, Range

Heat Source Forced Air, Natural Gas

Laundry Lower Level, Separate Room, 220 equipment

Exterior

Parking Features Attached, Opener

Garage Spaces 2.0

Utilities Available Sewer Available, Natural Gas Available, Public

View Y/N Yes

Roof Type Composition

Street Surface Paved Road

Building

Lot Description Cul-De-Sac

Foundation Full, View Out

Above Ground Finished SqFt 1384

Architectural Style Traditional

Level or Stories Bi-Level

Schools

Elementary Schools Peterson

Middle Schools Wilbur

High Schools Northwest

School District Wichita School District (Usd 259)

Others

HOA Fee Include Gen. Upkeep for Common Ar

Monthly Total Fees $46

Security Features Smoke Detector(s)


Schools and Properties Nearby

Learn More About LPT Realty

Barbara Giberson

Barbara Giberson

Agent License ID: 0377338

+1(214) 914-7733

Name
Phone*
Message

Tour the Home

424 N Pine Grove Ct