
2231 N Burning Tree St, Wichita, KS 67228
36
See all 36 photos
Listed by Aja Drake • Coldwell Banker Plaza Real Estate
$415,000
Est. payment /mo
Save
5 Beds
3 Baths
2,672 SqFt
New

2231 N Burning Tree St Wichita, KS 67228

Save
REQUEST A TOUR If you would like to see this home without being there in person, select the "Virtual Tour" option and your agent will contact you to discuss available opportunities.
In-PersonVirtual Tour

UPDATED:

Key Details

Property Type Single Family Home

Sub Type Single Family Onsite Built

Listing Status Active

Purchase Type For Sale

Square Footage 2,672 sqft

Price per Sqft $155

Subdivision Chestnut Ridge

MLS Listing ID SCK678414

Style Ranch

Bedrooms 5

Full Baths 3

HOA Fees $37

Total Fin. Sqft 2672

Year Built 2005

Annual Tax Amount $5,667

Tax Year 2025

Lot Size 0.290 Acres

Acres 0.29

Lot Dimensions 12806

Property Sub-Type Single Family Onsite Built

Source sckansas

Property Description

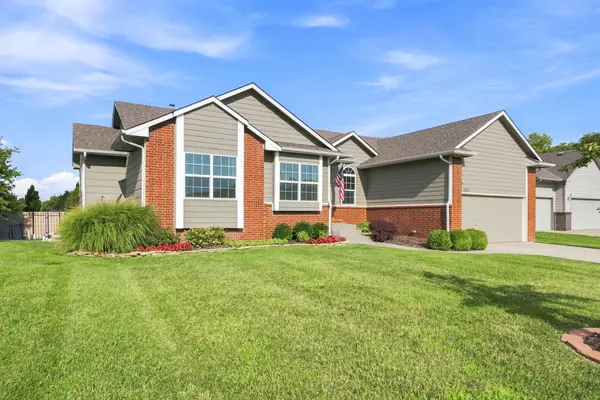
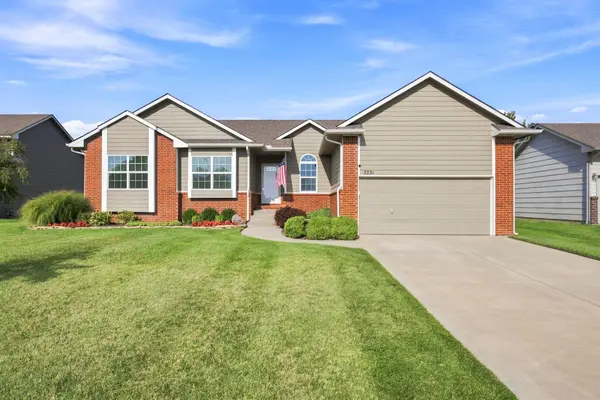
This well-maintained home offers exceptional curb appeal, an open floor plan, generous living space, and a private in-ground pool with attached spa, creating the perfect setting for relaxing and entertaining. The bright main level features wood floors, vaulted ceilings, and a spacious living room with a fireplace surrounded by windows that bring in an abundance of natural light. The adjoining dining area provides access to the deck and flows seamlessly into the kitchen. The kitchen features white cabinetry, granite countertops, stainless steel appliances, tiled backsplash, ample counter space, and bar seating. A separate main-floor laundry room with built-in pantry provides additional storage. The spacious primary suite features a tray ceiling and French doors leading to a private bath with dual granite vanities, a corner tub, separate shower, and large walk-in closet. Two additional bedrooms offer flexibility for family, guests, or a home office. The finished lower-level features new carpet throughout and an expansive family and recreation room with plenty of space for movie nights, games, and entertaining. A wet bar with sink and cabinetry adds to the space, while two additional finished rooms and a full bath provide even more versatility. Outside, the elevated deck overlooks the in-ground pool and attached soaker spa, expansive concrete patio, fenced backyard, and mature trees. Multiple outdoor living areas provide plenty of room for dining, lounging, and enjoying the warmer months. Located in Chestnut Ridge within the highly desirable Andover School District while enjoying Wichita taxes, this home is conveniently located near everything east Wichita has to offer, including shopping, dining, entertainment, and everyday conveniences. With spacious indoor living, a finished basement, and a fantastic backyard retreat with an in-ground pool and spa, this home is ready to enjoy.

Location

State KS

County Sedgwick

Direction From 127th E and 21st St N drive East to Castle Rock, North to 22nd then straight to Burning Tree/house

Rooms

Basement Finished

Kitchen Eating Bar, Pantry, Granite Counters

Interior

Interior Features Ceiling Fan(s), Vaulted Ceiling(s), Window Coverings-All

Heating Forced Air, Natural Gas

Cooling Central Air, Electric

Flooring Hardwood

Fireplaces Type One, Living Room, Gas

Fireplace Yes

Appliance Dishwasher, Disposal, Microwave, Refrigerator, Range

Heat Source Forced Air, Natural Gas

Laundry Main Floor

Exterior

Parking Features Attached

Garage Spaces 2.0

Utilities Available Sewer Available, Natural Gas Available, Public

View Y/N Yes

Roof Type Composition

Street Surface Paved Road

Building

Lot Description Standard

Foundation Partial, View Out

Above Ground Finished SqFt 1536

Architectural Style Ranch

Level or Stories One

Schools

Elementary Schools Wheatland

Middle Schools Andover

High Schools Andover

School District Andover School District (Usd 385)

Others

HOA Fee Include Recreation Facility,Gen. Upkeep for Common Ar

Monthly Total Fees $37

Security Features Smoke Detector(s)


Schools and Properties Nearby

Learn More About LPT Realty

Barbara Giberson

Barbara Giberson

Agent License ID: 0377338

+1(214) 914-7733

Name
Phone*
Message

Tour the Home

2231 N Burning Tree St