
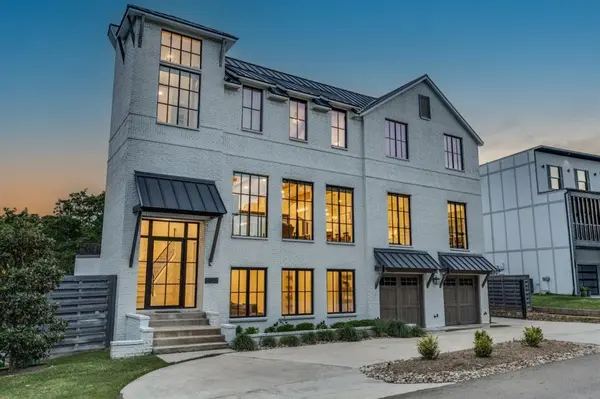
For more information regarding the value of a property, please contact us for a free consultation.
6903 Red Bud Drive Flower Mound, TX 75022
Want to know what your home might be worth? Contact us for a FREE valuation!

Our team is ready to help you sell your home for the highest possible price ASAP
Key Details
Property Type Single Family Home
Sub Type Single Family Residence
Listing Status Sold
Purchase Type For Sale
Square Footage 4,446 sqft
Subdivision Red Bud Point
MLS Listing ID 21209106
Sold Date 06/08/26
Style Traditional
Bedrooms 4
Full Baths 4
Half Baths 2
HOA Y/N None
Year Built 2019
Annual Tax Amount $26,463
Lot Size 0.257 Acres
Acres 0.257
Property Sub-Type Single Family Residence
Property Description
Wind down your day with beautiful views of the sunset over Grapevine Lake! This spectacular newer home in sought-after Flower Mound is just steps away from one of a few sandy beaches at Grapevine Lake and showcases treetop views of the lake from nearly every room. Outdoors, enjoy a resort-style deck replete with a stunning custom pool and spa, built-in grilling area, and fire pit — perfect for relaxing and entertaining friends and family alike. The gourmet kitchen is a chef's delight with stainless steel appliances, a 48” gas range, dual dishwashers, built-in refrigerator, hidden microwave, beverage refrigerator, ice maker, quartz counters and stone backsplash, custom cabinetry, and a handsome kitchen island. The serene primary suite offers a true spa-like retreat with lake views, a beamed vaulted ceiling, balcony, spacious walk-in closet with built-ins, and a bath with a glass-enclosed shower, luxurious marble tile, large soaking tub, and dual vanities. Elevator-ready, this home features three additional ensuite bedrooms, a grand fireplace in the main living room, and an accordion sliding-glass wall that adjoins the gourmet kitchen, dining area, and deck area with the elevated pool and spa. Additional amenities include a game-media room, study, two powder baths, three car-garage, a mudroom, two full-size laundry rooms, and an outdoor staircase from the deck to the lawn. With access to the highly acclaimed schools in Lewisville ISD, this exceptional home at 6903 Red Bud Dr provides a dream setting for indoor-outdoor living, all within a footpath walk to Grapevine Lake and a 20-minute drive to DFW Airport.
Location
State TX
County Denton
Direction Use GPS.
Rooms
Dining Room 1
Interior
Interior Features Built-in Features, Built-in Wine Cooler, Cable TV Available, Chandelier, Decorative Lighting, Double Vanity, Dry Bar, Eat-in Kitchen, High Speed Internet Available, Kitchen Island, Multiple Staircases, Open Floorplan, Pantry, Sound System Wiring, Vaulted Ceiling(s), Walk-In Closet(s), Wired for Data
Heating Central, Fireplace(s)
Cooling Ceiling Fan(s), Central Air
Flooring Tile, Wood
Fireplaces Number 1
Fireplaces Type Fire Pit, Gas, Living Room, Outside
Appliance Built-in Gas Range, Built-in Refrigerator, Dishwasher, Disposal, Gas Range, Microwave, Double Oven, Plumbed For Gas in Kitchen, Refrigerator, Vented Exhaust Fan
Heat Source Central, Fireplace(s)
Laundry Electric Dryer Hookup, Utility Room, Full Size W/D Area, Washer Hookup
Exterior
Exterior Feature Balcony, Covered Patio/Porch, Fire Pit, Gas Grill, Rain Gutters, Outdoor Grill, Outdoor Living Center, Private Yard
Garage Spaces 3.0
Fence Back Yard, Fenced, Wood
Pool Heated, Outdoor Pool, Pool Sweep, Pool/Spa Combo
Utilities Available Cable Available, Concrete, Dirt, Electricity Available, Electricity Connected
Roof Type Metal
Total Parking Spaces 3
Garage Yes
Private Pool 1
Building
Lot Description Few Trees, Irregular Lot, Landscaped, Water/Lake View
Story Three Or More
Foundation Slab
Level or Stories Three Or More
Structure Type Brick
Schools
Elementary Schools Liberty
Middle Schools Mckamy
High Schools Flower Mound
School District Lewisville Isd
Others
Acceptable Financing Cash, Conventional
Listing Terms Cash, Conventional
Financing Cash
Read Less

©2026 North Texas Real Estate Information Systems.
Bought with Unrepresented Buyer • NON MLS
NEARBY SCHOOLS & BUSINESSES
Learn More About LPT Realty