
For more information regarding the value of a property, please contact us for a free consultation.
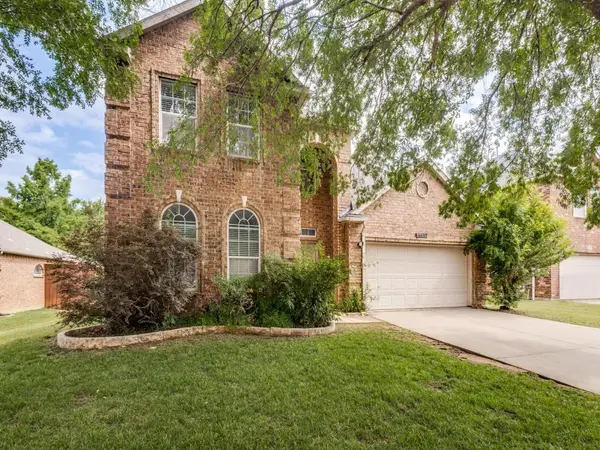
1105 Riverside Drive Lewisville, TX 75067
Want to know what your home might be worth? Contact us for a FREE valuation!

Our team is ready to help you sell your home for the highest possible price ASAP
Key Details
Property Type Single Family Home
Sub Type Single Family Residence
Listing Status Sold
Purchase Type For Sale
Square Footage 3,222 sqft
Subdivision The Reserve At Timber Creek
MLS Listing ID 21148490
Sold Date 06/24/26
Style Traditional
Bedrooms 5
Full Baths 3
Half Baths 1
HOA Y/N None
Year Built 2002
Annual Tax Amount $9,323
Lot Size 9,016 Sqft
Acres 0.207
Property Sub-Type Single Family Residence
Property Description
Discover the potential of this spacious 5 bedroom, 3.5 bathroom home nestled in the heart of Lewisville! With a thoughtful layout designed for both comfort and functionality, this home offers room to grow. The primary suite is conveniently located on the main floor, providing a peaceful retreat, while the remaining four generously sized bedrooms, each with walk-in closets are upstairs, along with a versatile game room perfect for entertaining. The kitchen has plenty of counter space, SS appliances, and a walk in pantry. It overlooks the breakfast area and family room. Nice size family room that can accommodate larger furniture and features a wood burning fireplace. Outside, you'll find a private backyard with a large covered patio, complete with a 8.5 foot BOB fence and no neighbors behind—perfect for relaxing, hosting, or simply enjoying your own serene escape.
While this home could use a little TLC, it's brimming with potential to become your dream home. Two-car garage and plenty of space for everyone, this property is ready for you to make it your own. Great location and within walking distance to Hedrick Middle School, Lilly Jackson Early Childhood Center, Founders Academy, and THRIVE where you can enjoy fitness, swimming, group classes, and more!
Location
State TX
County Denton
Community Curbs, Sidewalks
Direction GPS Friendly
Rooms
Dining Room 2
Interior
Interior Features Cable TV Available, High Speed Internet Available, Open Floorplan, Pantry, Walk-In Closet(s)
Heating Natural Gas
Cooling Central Air, Electric
Flooring Carpet, Ceramic Tile, Laminate
Fireplaces Number 1
Fireplaces Type Family Room, Gas Starter, Wood Burning
Appliance Dishwasher, Disposal, Electric Range, Gas Water Heater, Microwave
Heat Source Natural Gas
Laundry Electric Dryer Hookup, Utility Room, Full Size W/D Area, Dryer Hookup, Washer Hookup
Exterior
Exterior Feature Covered Patio/Porch, Rain Gutters, Private Yard
Garage Spaces 2.0
Fence Wood, Wrought Iron
Community Features Curbs, Sidewalks
Utilities Available Cable Available, City Sewer, City Water, Curbs, Sidewalk
Roof Type Composition,Shingle
Total Parking Spaces 2
Garage Yes
Building
Lot Description Few Trees, Interior Lot, Landscaped, Lrg. Backyard Grass, Sprinkler System, Subdivision
Story Two
Foundation Slab
Level or Stories Two
Structure Type Brick
Schools
Elementary Schools Parkway
Middle Schools Hedrick
High Schools Lewisville-Harmon
School District Lewisville Isd
Others
Acceptable Financing Cash, Conventional, FHA, VA Loan
Listing Terms Cash, Conventional, FHA, VA Loan
Financing Conventional
Read Less

©2026 North Texas Real Estate Information Systems.
Bought with Rachel Cooney • Keller Williams Realty-FM
NEARBY SCHOOLS & BUSINESSES
Learn More About LPT Realty