
For more information regarding the value of a property, please contact us for a free consultation.
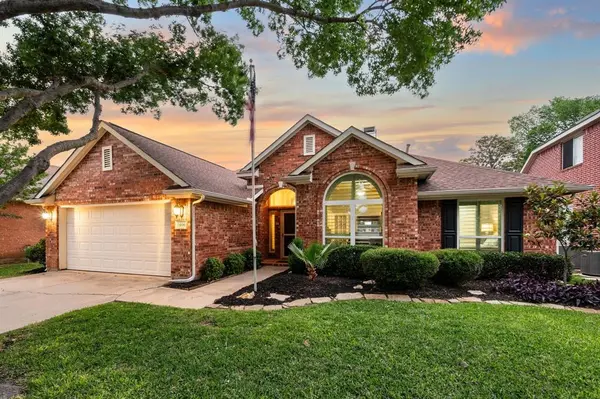
5406 Timber Park Drive Flower Mound, TX 75028
Want to know what your home might be worth? Contact us for a FREE valuation!

Our team is ready to help you sell your home for the highest possible price ASAP
Key Details
Property Type Single Family Home
Sub Type Single Family Residence
Listing Status Sold
Purchase Type For Sale
Square Footage 2,696 sqft
Subdivision Timberview Estates West Ph 1, 2
MLS Listing ID 21252055
Sold Date 07/02/26
Style Traditional
Bedrooms 3
Full Baths 2
HOA Fees $25/ann
HOA Y/N Mandatory
Year Built 1998
Annual Tax Amount $8,185
Lot Size 9,104 Sqft
Acres 0.209
Property Sub-Type Single Family Residence
Property Description
This beautifully maintained home blends comfort, style, and privacy with an inviting, light-filled design. Hand-scraped hardwood floors, tall ceilings, and walls of windows create a bright and airy atmosphere throughout, while plantation shutters add timeless character. The kitchen is both functional and elegant, featuring granite countertops and a seamless flow into the main living areas, making it ideal for everyday living and entertaining alike. A dedicated office offers the perfect work-from-home space, and a versatile gameroom or flex room upstairs to suit your needs. Step outside to your own private retreat, where a covered patio overlooks a spacious backyard complete with a sparkling pool and spa. Backing to a tree-lined greenspace with no rear neighbors, the setting offers exceptional privacy and a peaceful backdrop for relaxing!. Thoughtful updates, including fresh paint and new carpet, enhance the home's move-in-ready appeal, while a storage shed adds everyday convenience. A rare find offering true privacy, beautiful updates, and resort-style outdoor living all in one exceptional property. *School bus pick up right in front of house!**
Location
State TX
County Denton
Direction For optimal directions from your location, please consult GPS.
Rooms
Dining Room 2
Interior
Interior Features Cable TV Available, Decorative Lighting, High Speed Internet Available, Sound System Wiring, Vaulted Ceiling(s)
Heating Central, Natural Gas
Cooling Attic Fan, Ceiling Fan(s), Central Air, Electric
Flooring Carpet, Ceramic Tile, Wood
Fireplaces Number 1
Fireplaces Type Gas Logs, Living Room
Appliance Dishwasher, Disposal, Electric Oven, Gas Cooktop, Gas Water Heater, Microwave, Plumbed For Gas in Kitchen
Heat Source Central, Natural Gas
Laundry Full Size W/D Area, Dryer Hookup, Washer Hookup
Exterior
Exterior Feature Covered Patio/Porch, Rain Gutters, Storage
Garage Spaces 2.0
Fence Brick, Wood
Pool Heated, In Ground, Pool/Spa Combo
Utilities Available City Sewer, City Water, Concrete, Curbs, Sidewalk
Roof Type Composition
Total Parking Spaces 2
Garage Yes
Private Pool 1
Building
Lot Description Few Trees, Landscaped, Lrg. Backyard Grass, Sprinkler System, Subdivision
Story One and One Half
Foundation Slab
Level or Stories One and One Half
Structure Type Brick
Schools
Elementary Schools Flower Mound
Middle Schools Clayton Downing
High Schools Marcus
School District Lewisville Isd
Others
Acceptable Financing Cash, Conventional, FHA, VA Loan
Listing Terms Cash, Conventional, FHA, VA Loan
Financing VA
Read Less

©2026 North Texas Real Estate Information Systems.
Bought with Kevin Allen Henry • Redfin Corporation
NEARBY SCHOOLS & BUSINESSES
Learn More About LPT Realty